Take a Look Inside Our Homes!

Take a look inside our homes! Below you’ll find photos showcasing the layout, features, and living spaces available at Bethany Housing Authority.

To help you imagine how each space could feel as a home, some photos have been virtually staged with furniture and décor. Furnishings and decorative items shown in staged photos are for visualization purposes only and are not included with the unit.

Our units may vary slightly in layout, finishes, fixtures, and appliances. As additional units become available, we’ll continue adding new photos to give you an even better look at our properties.

We hope these photos help you picture making Bethany Housing Authority your home.

Photos of larger units coming soon.

1 bedroom unit

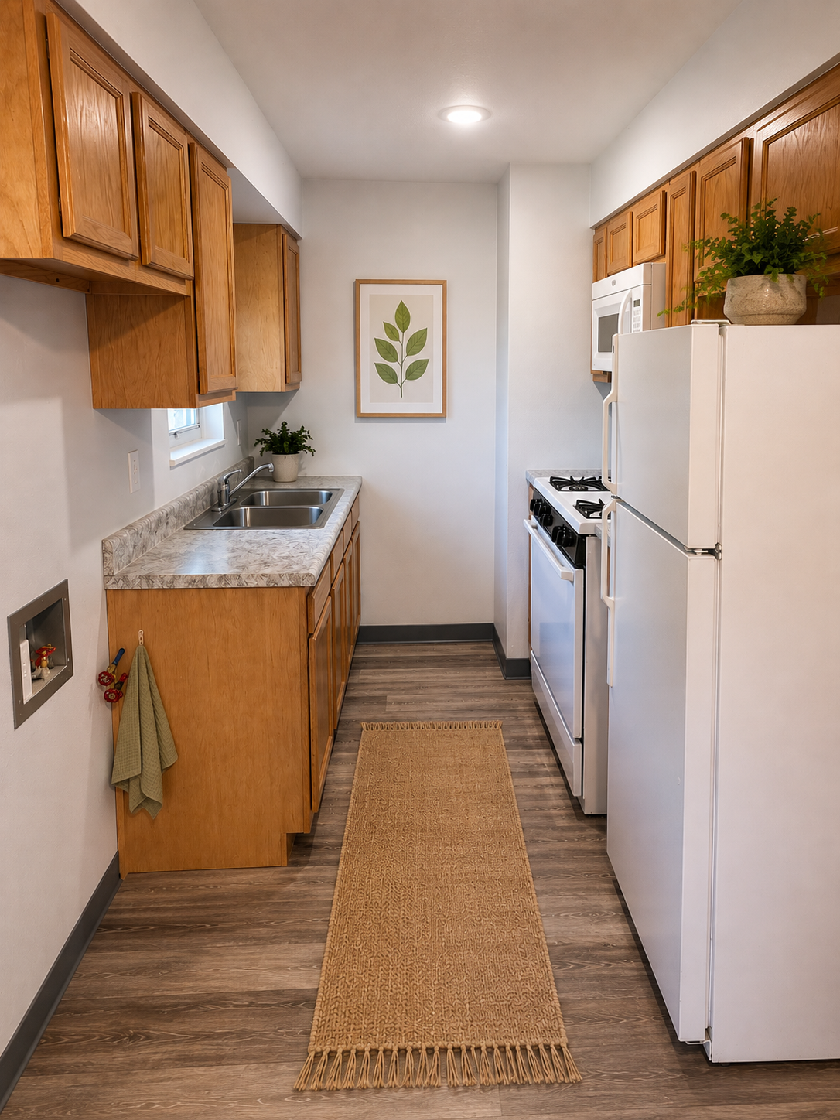
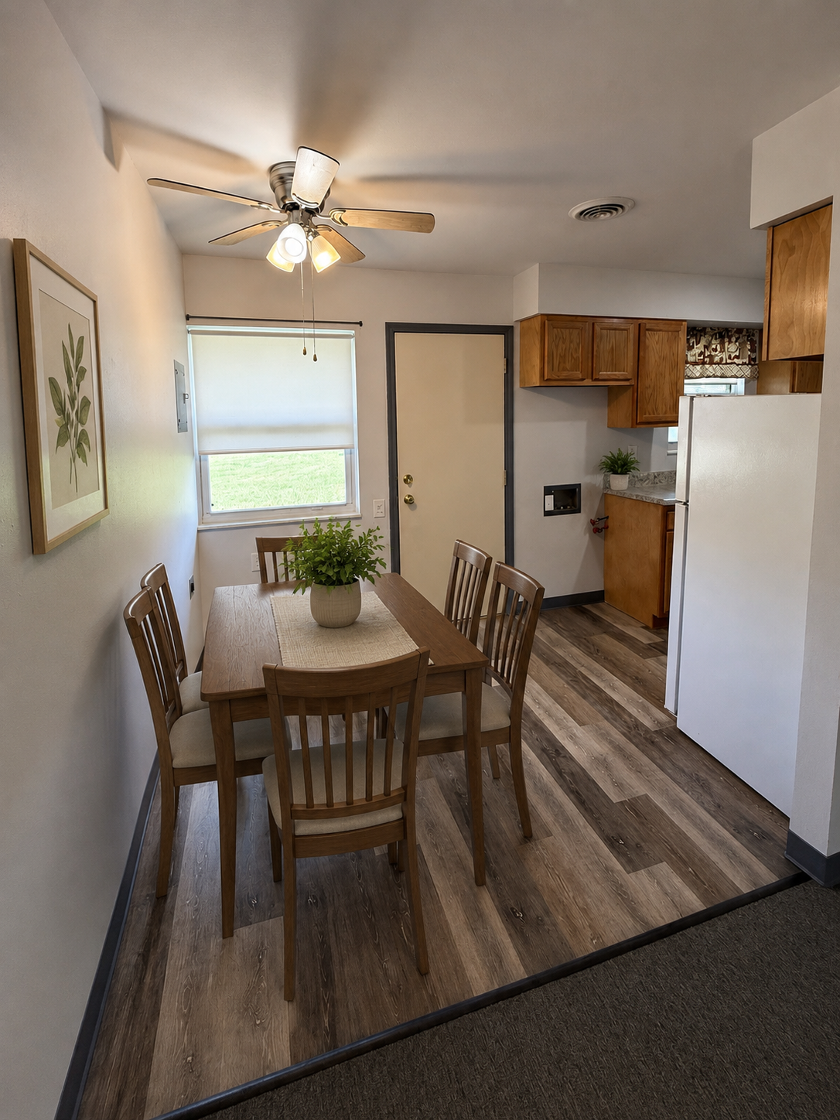
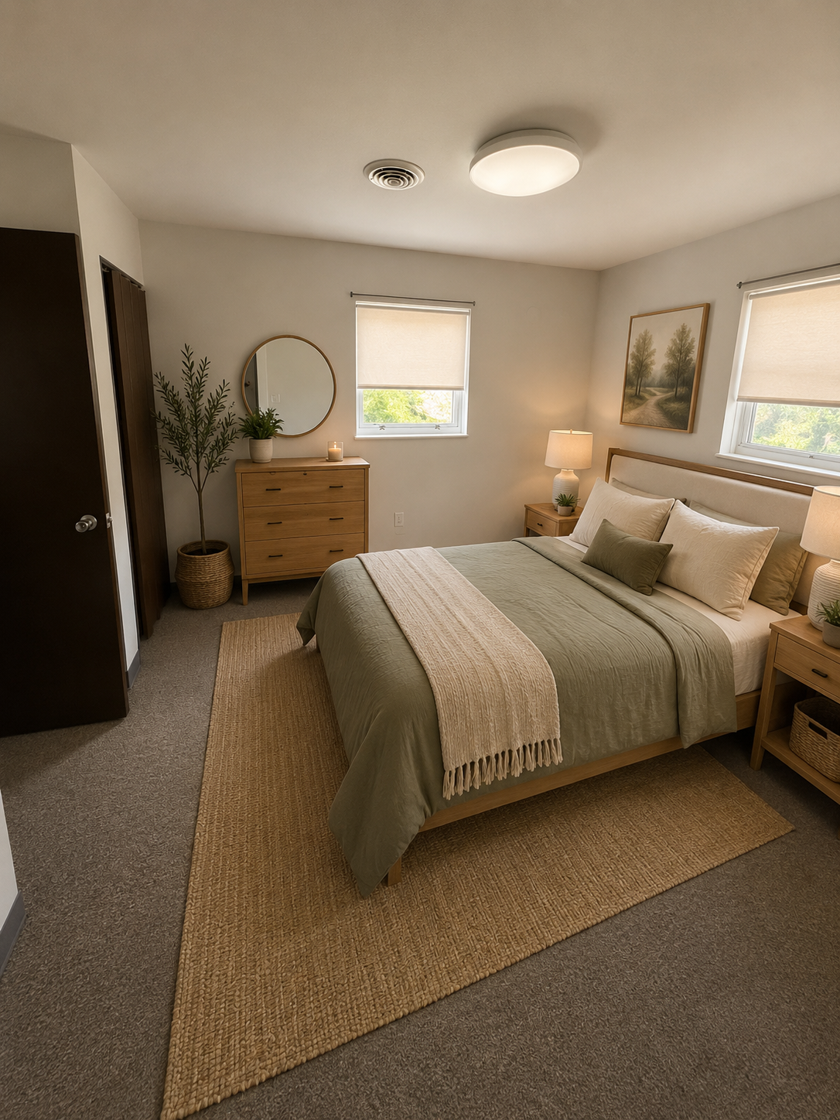
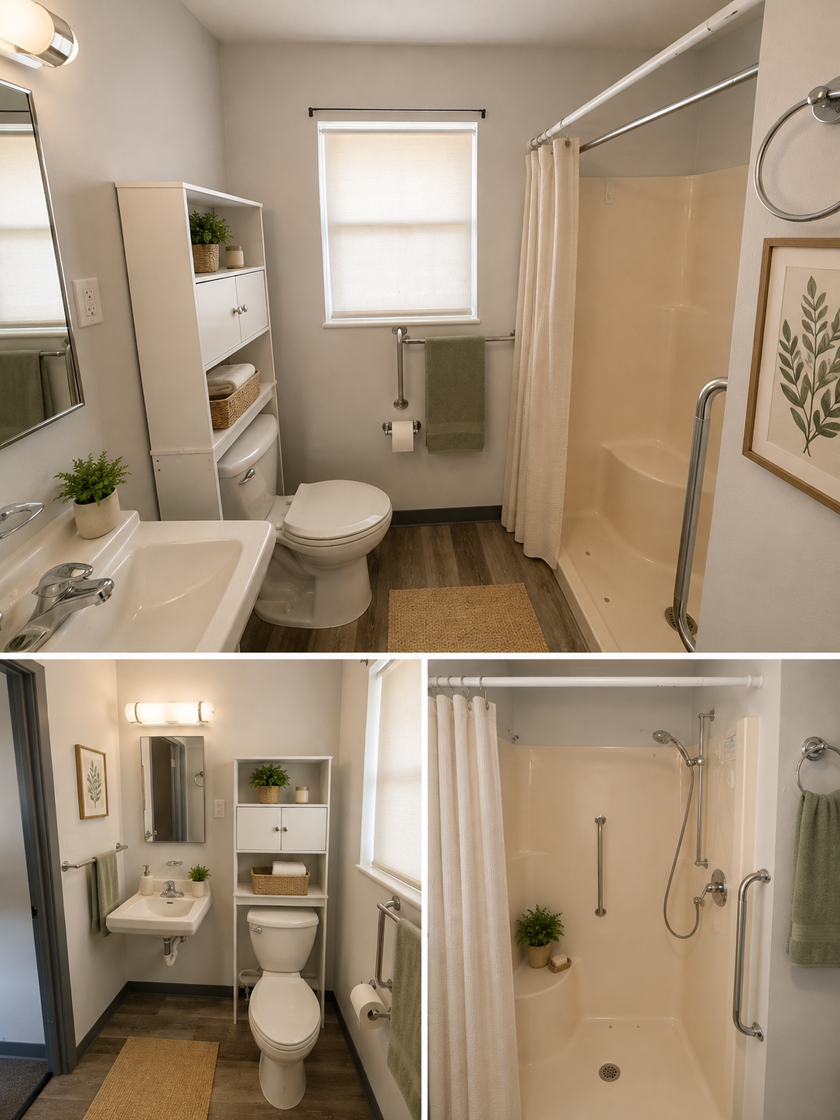
Our one-bedroom units offer approximately 800 square feet of comfortable living space, with a practical layout designed to make everyday living easy. Each unit features a private bedroom, living area, kitchen, bathroom, and washer and dryer hookups, allowing residents the convenience of doing laundry right at home.

With plenty of room to make the space your own, these units provide a comfortable and welcoming place to call home.

Unit layouts, finishes, appliances, and features may vary slightly by property and availability.
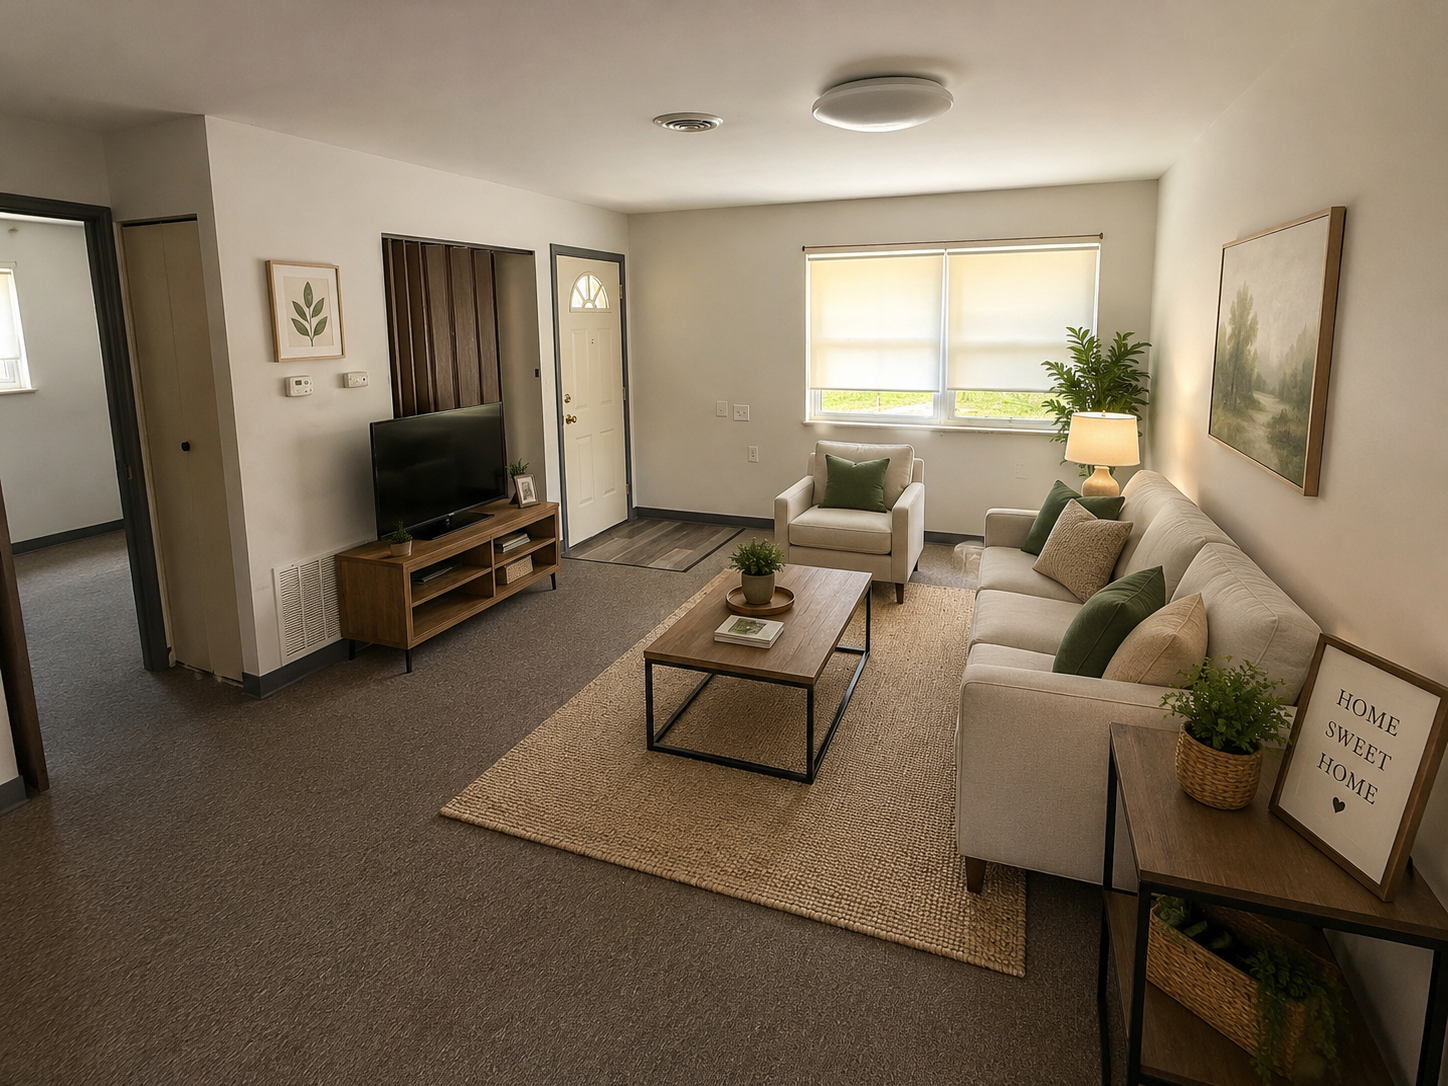
  • 1 bedroom unit living room staged
  • 1 bedroom unit, staged kitchen
  • 1 bedroom unit, dinning area staged
  • 1 bedroom apartment, staged photo of bedroom
  • 1 bedroom unit bathroom staged